
NEW STUDENT CENTER – Energy and Functional Redevelopment Works of the Former Veterinary Surgery Building into the New Student Center
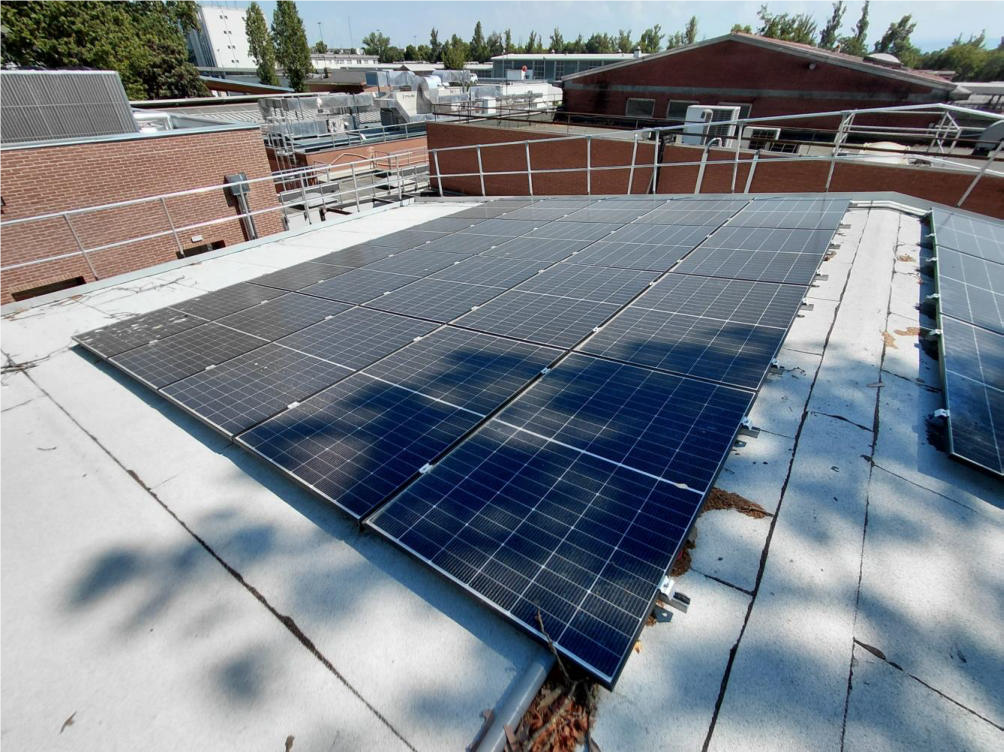
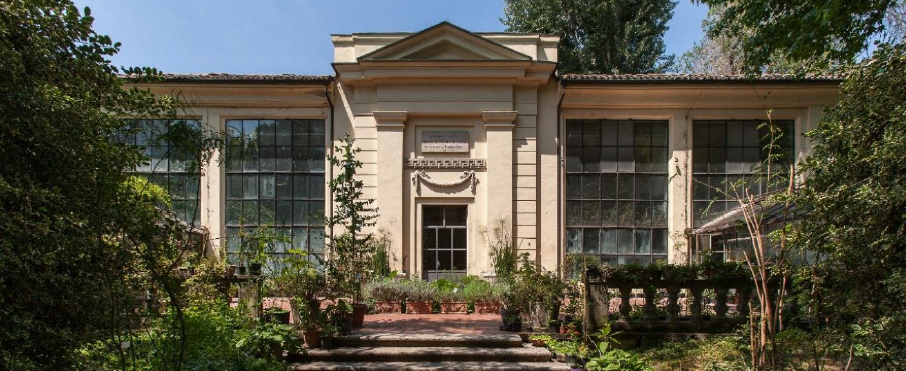
As part of the Emilia-Romagna Regional ERDF Programme 2021-2027 (Actions 2.1.1, 2.1.2 and 2.4.1), the University of Parma carried out an intervention for the energy redevelopment, functional renovation and seismic improvement of the former Veterinary Surgery building, transforming it into the new Student Center of the Veterinary Campus.
The building, originally used for surgical and radiological rooms connected to the University Veterinary Teaching Hospital, was converted following the construction of a new, larger and more modern surgical facility. Before the redevelopment works, the building underwent structural consolidation due to the presence of several structural cracks and damages.
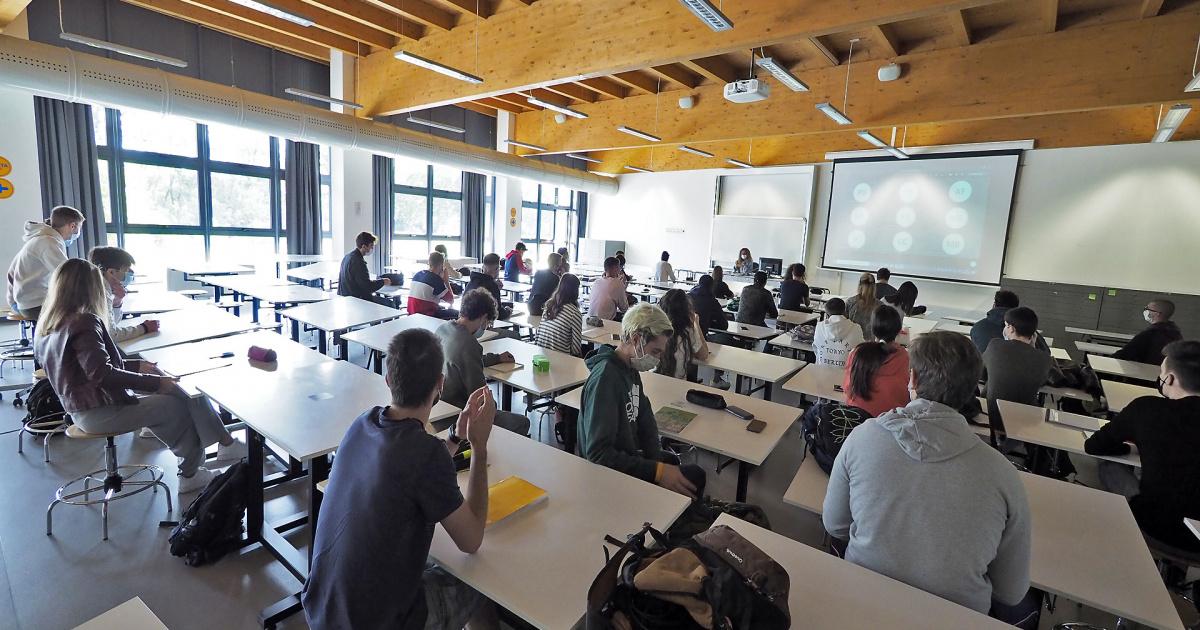
The project involved a complete renovation of the building, including the removal of internal partitions, dismantling of existing systems and the creation of new spaces for students, including study rooms, refreshment areas and related services. Architectural, technical and energy efficiency interventions were carried out to improve indoor comfort and reduce energy consumption.
The main works carried out included:
- replacement of windows with new high-performance double-glazed selective glass systems;
- insulation of floors, roofs and building envelope elements;
- installation of new summer and winter climate control systems using heat pumps and low-consumption technologies;
- renewal of electrical and water-sanitary systems;
- installation of heat metering systems for monitoring and managing energy consumption;
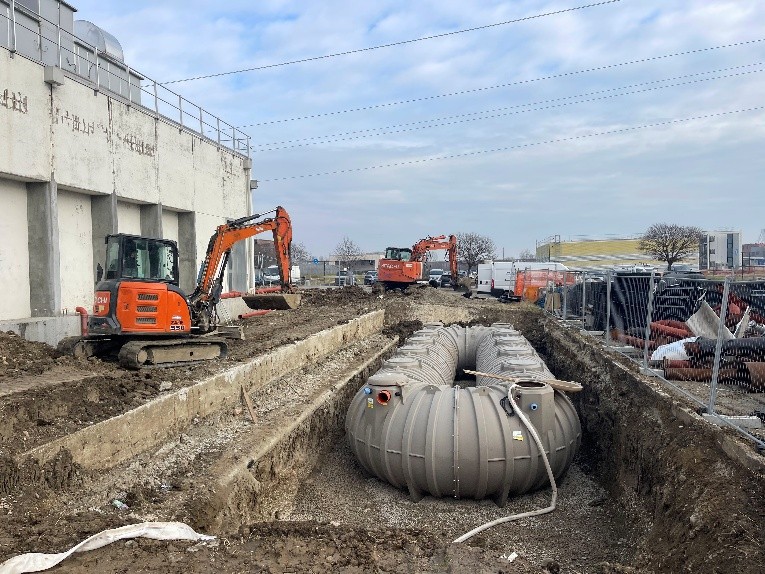
- implementation of a rainwater recovery system to supply toilet flushing systems;
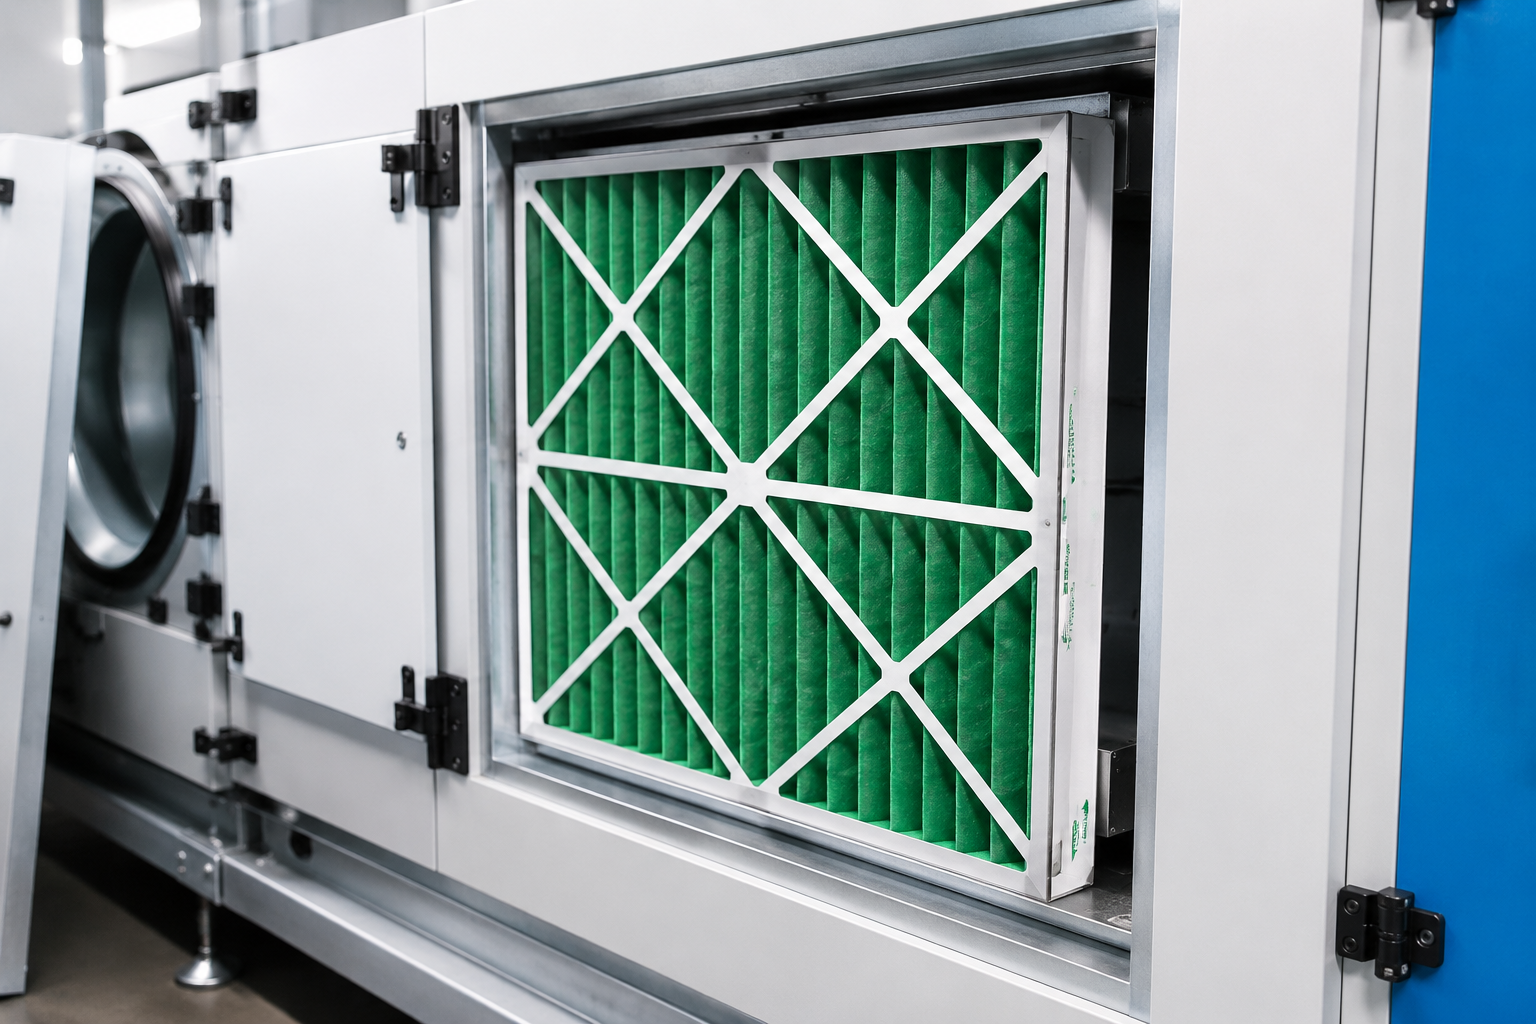
- installation of ventilation systems with air-to-air heat recovery;
- replacement of indoor lighting systems with low-consumption LED fixtures;
- installation of a 10 kW photovoltaic system on the roof;
- installation of heat pumps for summer and winter climate control.
A significant feature of the project was the construction of a metal expanded-sheet ventilated façade system on the north and west elevations, providing both an aesthetic enhancement and solar shading, particularly on the west-facing side.
Thanks to the implemented measures, the building achieved a significant improvement in energy performance, moving from energy class G to energy class A3.
Energy and Environmental Results
The intervention generated important benefits in terms of energy savings and emissions reduction:
- Annual primary energy consumption (RCR26)
- Before the intervention: 303.86 MWh/year
- After the intervention: 93.82 MWh/year
- Reduction: approximately 69%
- Greenhouse gas emissions (RCR29)
- Before the intervention: 58.03 tonnes of CO₂ equivalent/year
- After the intervention: 12.46 tonnes of CO₂ equivalent/year
- Reduction: approximately 79%
- Renewable energy production (RCR31)
- Before the intervention: 0 MWh/year
- After the intervention: 15.04 MWh/year, thanks to the photovoltaic system.
Main Project Details
- Project Manager: arch. Pierangelo Spina
- Project Manager during the execution phase: arch. Matteo De Pau
- University structure involved: UNIPR – Building and Infrastructure Development Unit
- Total project cost: €1,287,133.01
- Funding provided by the Emilia-Romagna Region: €484,700.27
- University of Parma contribution: €802,432.74
- Implementation period: from 04/12/2024 to 14/04/2026
The project represents an example of regeneration of university building assets, combining the functional recovery of spaces, improved student comfort, reduced energy consumption and increased use of renewable energy sources.